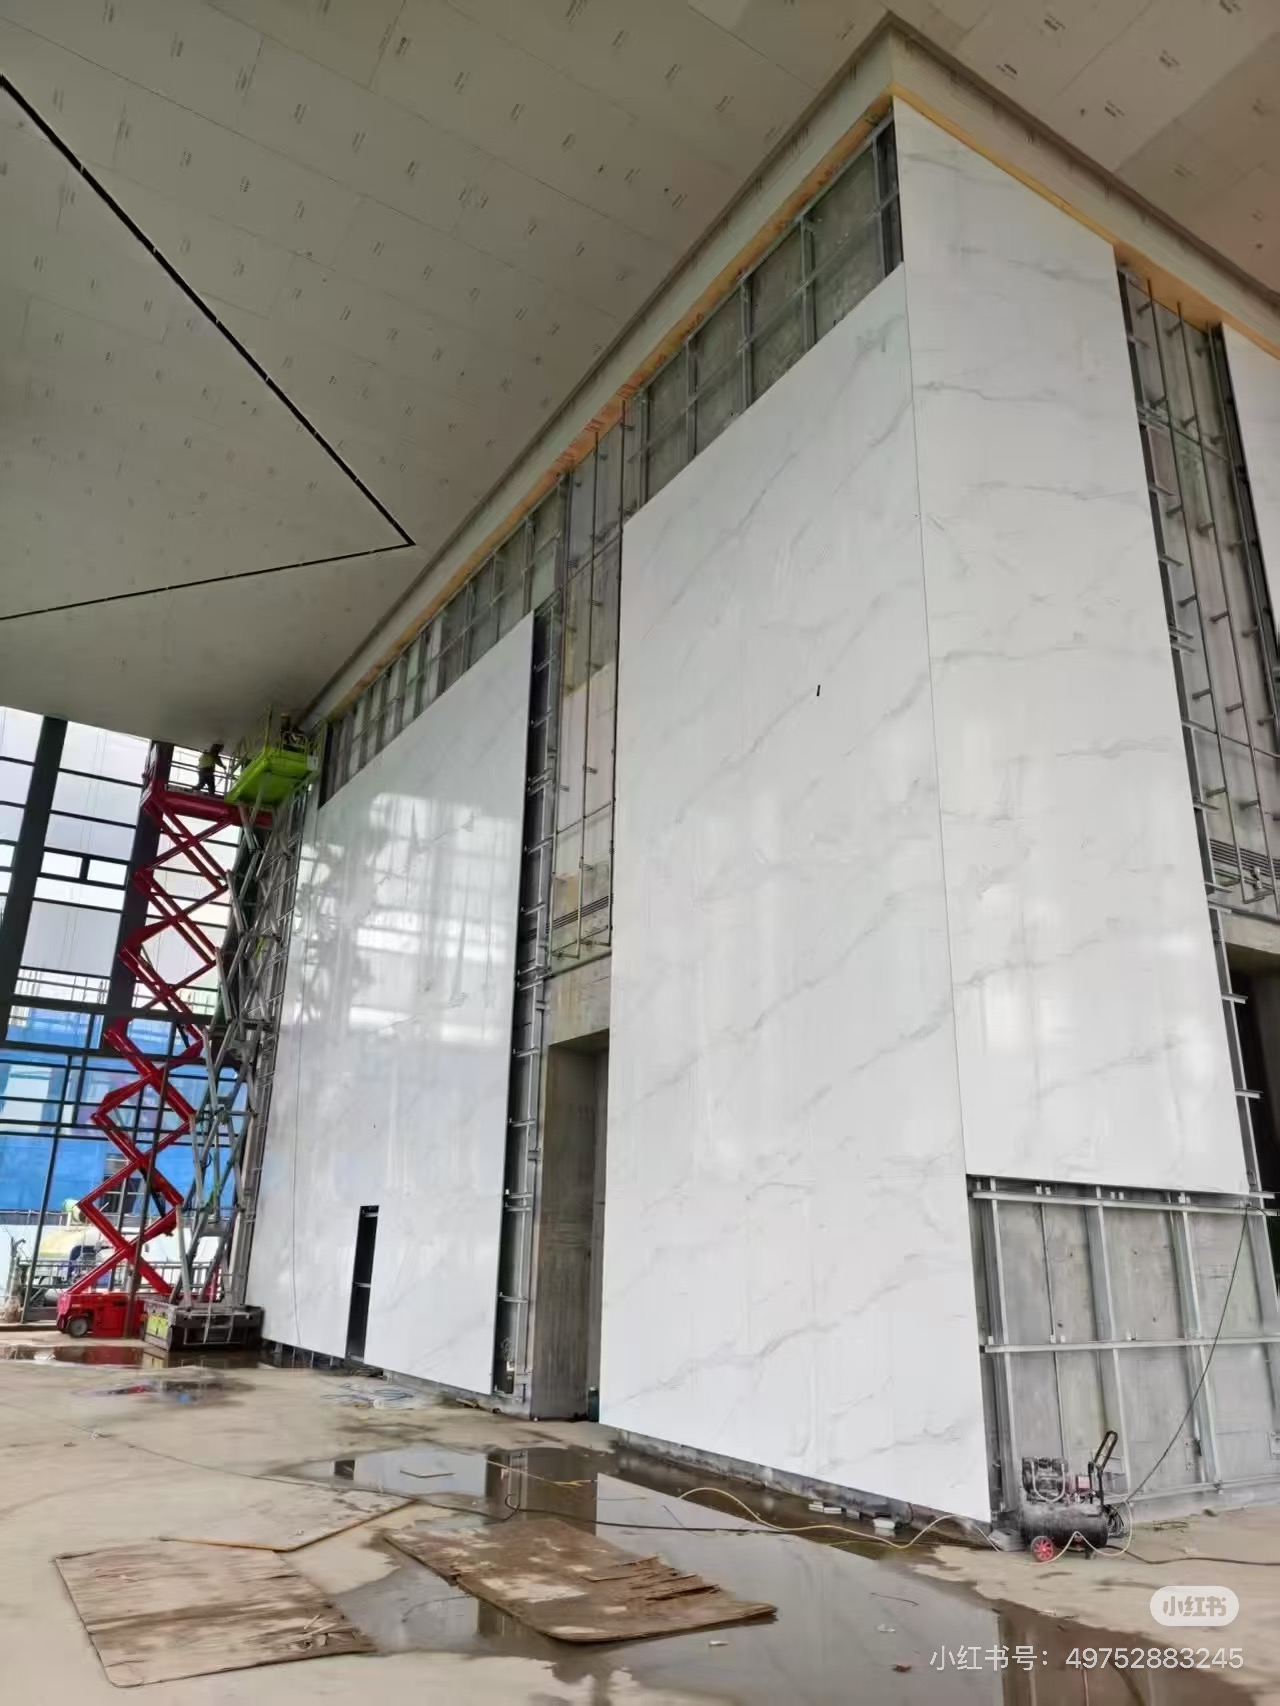
Modern building exteriors must resist rain, sunlight, temperature changes, pollution, and daily wear while remaining practical to maintain. Architects and developers also want larger surfaces, fewer visual interruptions, and finishes that reproduce marble, travertine, concrete, or other natural materials. A porcelain facade can meet many of these requirements through dense, low-absorption panels installed with an adhesive, mechanical fixing, or ventilated system.
However, a facade is not simply an indoor tile application moved outdoors. Panel dimensions, thickness, fixing method, wind pressure, joint design, fire requirements, and local building codes all influence whether a system is suitable. This guide explains what a porcelain facade is, how the main systems work, where porcelain exterior wall cladding can be used, and what architects, contractors, and project buyers should check before selecting a product.
What Is a Porcelain Facade?
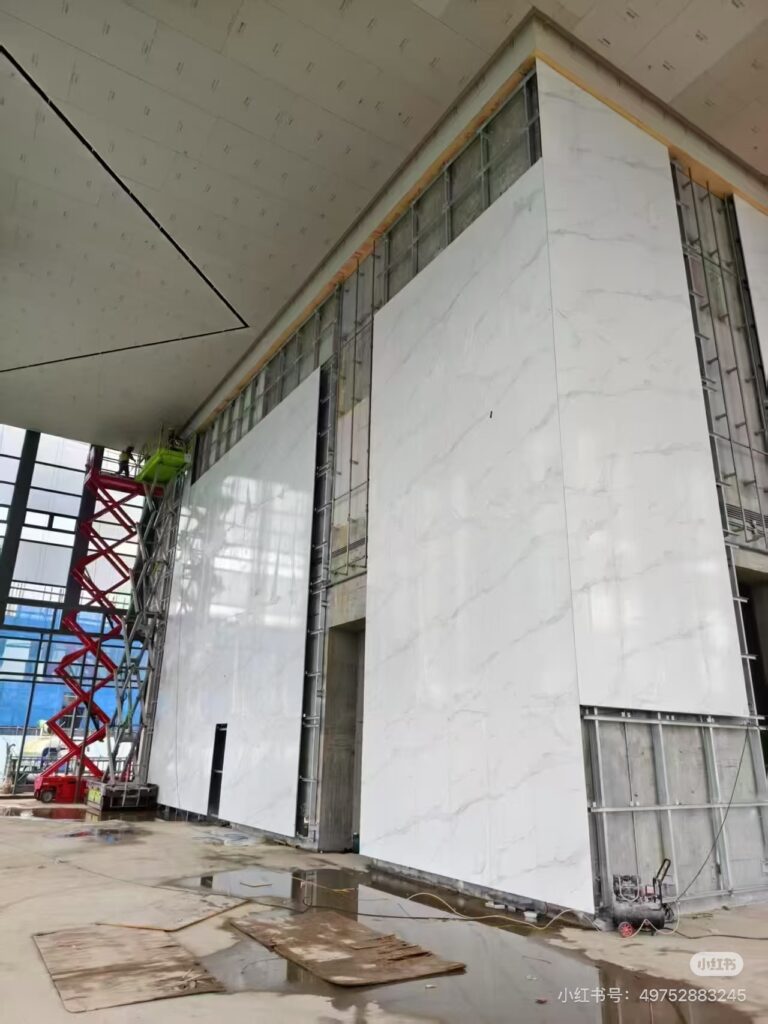
A porcelain facade is an exterior wall covering made with porcelain panels or large-format porcelain slabs. The porcelain forms the visible surface of the wall and helps protect the building envelope while providing the required architectural finish.
Porcelain products are manufactured from selected mineral raw materials that are compacted and fired at high temperatures. The resulting material has a dense structure and low water absorption. These properties help properly specified exterior-grade porcelain resist moisture, stains, sunlight, and ordinary weather exposure.
The term porcelain facade can describe several different assemblies. On a low-rise entrance wall, relatively small panels may be installed with a tested exterior adhesive system. On a commercial building, larger porcelain facade panels may be attached with clips, anchors, or concealed mechanical fixings. In a ventilated facade, the panels are mounted away from the main wall so that an air cavity remains behind the cladding.
For this reason, buyers should evaluate both the material and the complete facade system. An attractive porcelain slab alone does not determine exterior performance. The backing wall, subframe, anchors, adhesive, joints, insulation, workmanship, and local climate all matter.
Is a Porcelain Facade the Same as an Exterior Tiled Wall?
Not always. An exterior tiled wall usually refers to smaller tiles bonded directly to a wall or render. A porcelain facade may use much larger panels and may depend on a purpose-designed mechanical or ventilated system.
The practical differences include:
- panel size and weight;
- installation height;
- wind-load requirements;
- adhesive coverage or anchor design;
- movement-joint planning;
- drainage and ventilation details;
- inspection and replacement procedures.
Large-format porcelain exterior wall cladding creates a cleaner appearance with fewer joints, but it also places greater demands on handling, cutting, engineering, and installation. Using an indoor installation method on an exterior high-rise facade is not an acceptable shortcut.
Porcelain, Ceramic Tile, and Sintered Stone
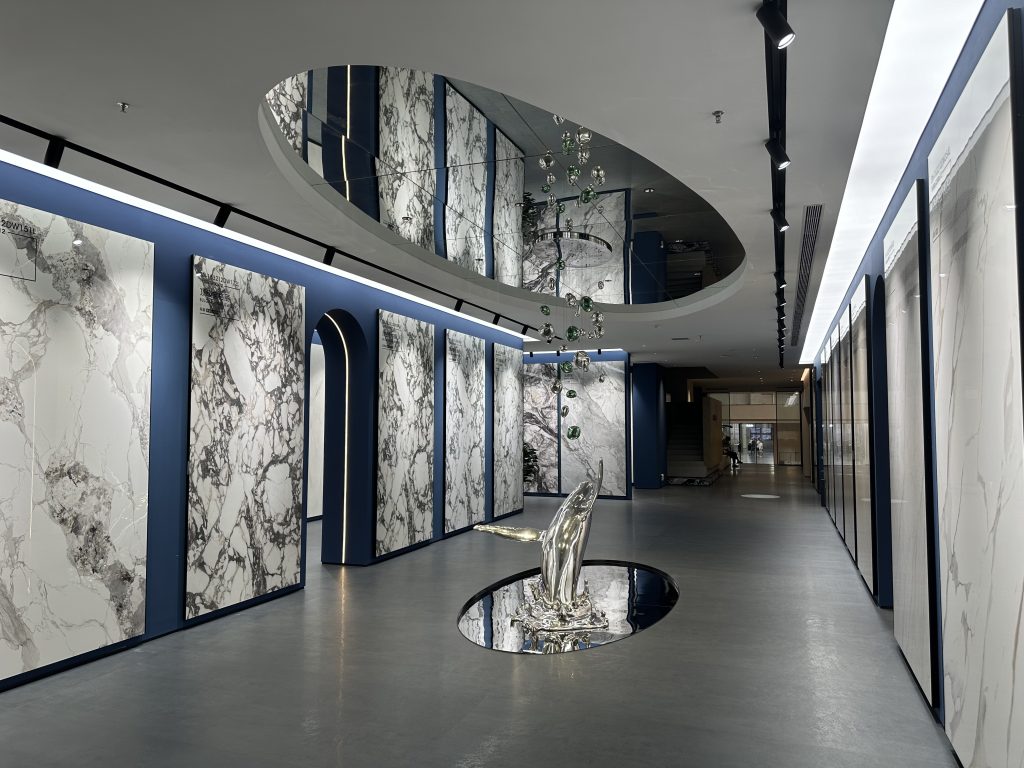
These terms are sometimes used loosely in the market, but they should not automatically be treated as identical.
Ceramic tile is a broad category. Porcelain is normally denser and has lower water absorption than many conventional ceramic wall tiles. Sintered stone is also made by compacting and firing mineral raw materials, and it is commonly supplied in large slabs. However, its composition, manufacturing process, product classification, thickness range, and tested performance can differ by manufacturer.
Both large-format porcelain and sintered stone slabs may be considered for facade applications when the specific product and fixing system are approved for exterior use. The project team should review the supplier’s technical data rather than relying only on a commercial product name.
How Does a Porcelain Facade System Work?
The porcelain panel is only the outermost part of the assembly. Its main roles are to create the architectural appearance and provide a durable exposed surface. The layers behind it manage attachment, structural transfer, insulation, moisture, and air movement.
There are three common approaches.
1. Adhesive-Fixed Porcelain Exterior Wall Cladding
In an adhesive-fixed system, the panels are bonded to a stable, prepared substrate using products specified for exterior applications. The complete assembly may include a primer, waterproofing or render layer, adhesive, grout, sealant, and movement joints.
This method is often considered for low-rise areas, residential walls, shopfronts, entrances, and smaller panels. It can offer a relatively simple appearance without visible metal fixings.
Its success depends heavily on substrate quality and installation control. The wall must be structurally sound, sufficiently flat, clean, and compatible with the selected bonding system. Voids behind the panel, inadequate adhesive coverage, incorrect curing, missing movement joints, or the use of an unsuitable adhesive can increase failure risk.
2. Mechanically Fixed Porcelain Facade Panels
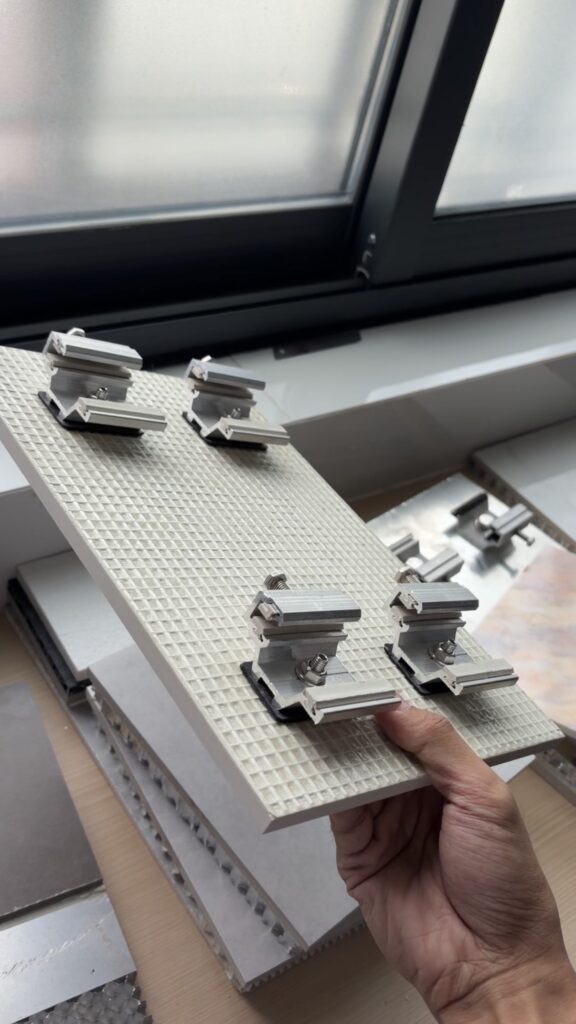
Mechanically fixed systems transfer the panel load through clips, anchors, rails, profiles, or other designed components. Fixings may be visible, partially concealed, or fully concealed depending on the system and panel design.
The exact anchor position, edge distance, hole size, panel thickness, subframe spacing, and allowable movement must be engineered as a system. Large porcelain panels can be strong in service but may still be vulnerable to edge damage, impact, or stress concentration around incorrectly fabricated holes.
3. Ventilated Porcelain Facade Systems
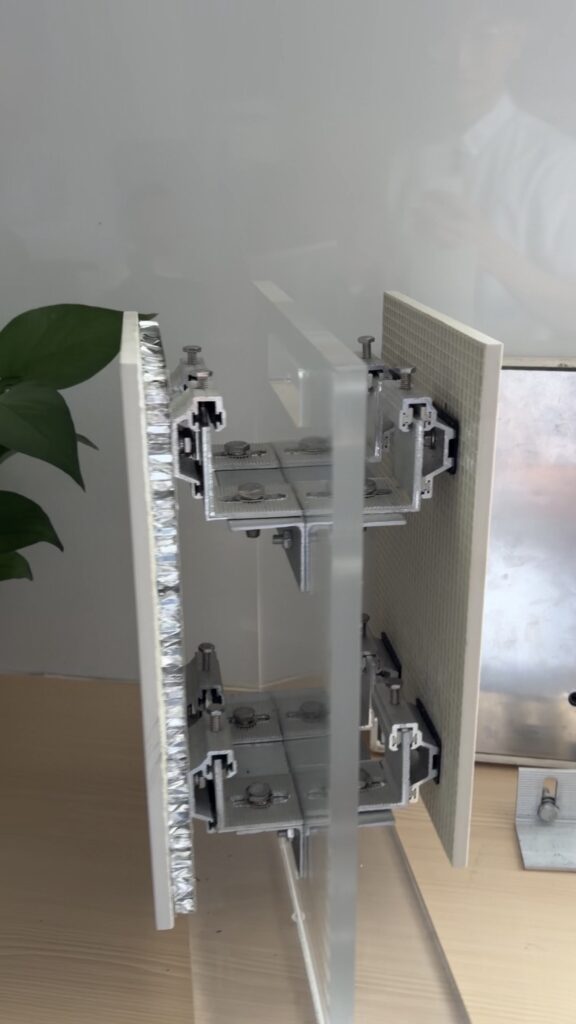
A ventilated porcelain facade, sometimes called a porcelain rainscreen facade, places an open cavity between the cladding and the building wall. The panels are fixed to a metal substructure, while insulation and a weather-control layer may be installed behind them.
The cavity allows air movement and provides a drainage path for moisture that passes through open joints. When correctly designed, the system can help keep the main wall drier and support the thermal strategy of the building. It also separates the decorative outer surface from the primary weather barrier.
Ventilation openings, cavity barriers, fire performance, corrosion resistance, and fixing details must comply with the rules that apply in the project location. These requirements are particularly important on multi-storey buildings.
Key Benefits of a Porcelain Facade
The advantages of porcelain exterior wall cladding depend on choosing an exterior-suitable product and installing it in a compatible system. When those conditions are met, porcelain offers several practical benefits.
Low Water Absorption
Dense porcelain absorbs very little water compared with many porous facade materials. This helps reduce staining and moisture-related deterioration of the panel itself. Low absorption is also useful in humid, rainy, or freeze-thaw climates, although exterior suitability must still be supported by the relevant product test data.
Resistance to Sunlight and Weathering
Porcelain surfaces are generally stable under ordinary exterior exposure. Unlike a painted finish, the appearance does not depend on a thin coat that must be regularly repainted. This can make porcelain useful for sunny elevations, coastal projects, and buildings where access for maintenance is difficult.
Stain Resistance and Easier Cleaning
The low-porosity surface makes many common contaminants easier to remove than they would be from an absorbent natural material. Dust, rain marks, and urban dirt usually remain closer to the surface instead of penetrating deeply.
Broad Design Choice
Porcelain can reproduce marble veining, limestone, travertine, granite, concrete, metal, wood, and solid colors. This gives designers access to different architectural styles without being limited to the availability and natural variation of a particular stone block.
Manufactured patterns also make it easier to plan consistent elevations across a large project. For some designs, multiple faces can reduce obvious repetition. Buyers should still review the full production range rather than approve a project from one small sample.
Large Formats and Fewer Joints
Large-format porcelain slabs allow designers to cover more surface with fewer panels. Reduced joint density can make a facade appear calmer and more monolithic. It is particularly effective for marble-look elevations, tall entrance features, continuous columns, and modern cubic architecture.
Where Is Porcelain Exterior Wall Cladding Used?
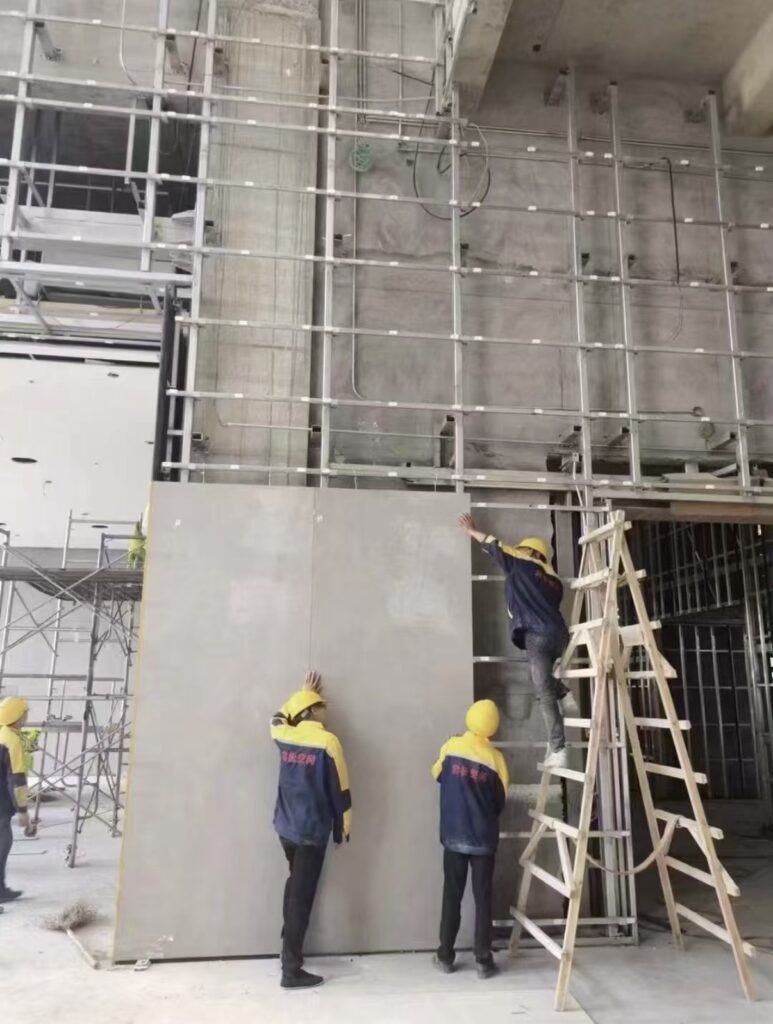
Porcelain can work across different building types because its appearance can range from quiet and residential to bold and commercial.
Residential Facades
On villas and low-rise homes, porcelain is often used around entrances, terraces, balconies, garden walls, garage elevations, and selected feature areas. Stone-look panels can create a natural appearance without the same level of color variation found in some quarried materials.
Large panels are also useful where the designer wants wide uninterrupted surfaces. For residential projects, the installation method should still reflect wall condition, climate, panel size, and local requirements.
Apartment Buildings
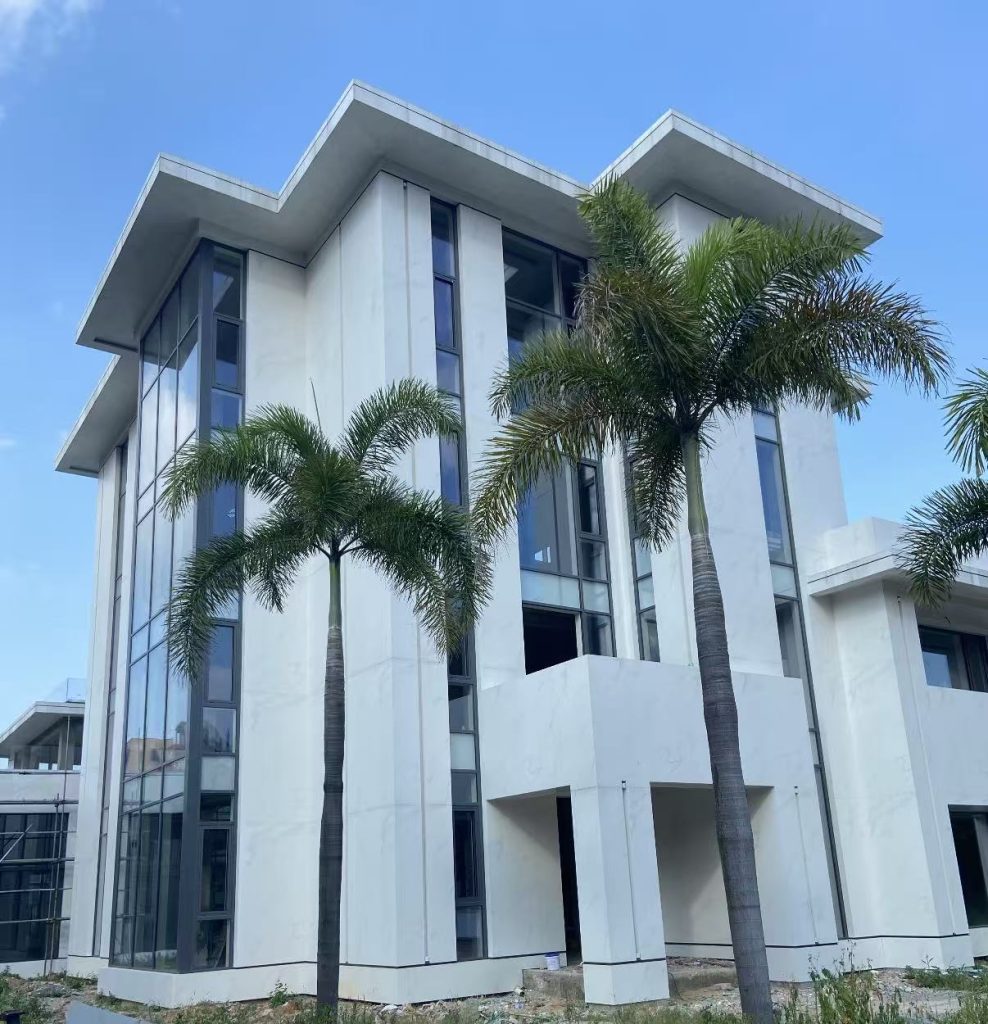
Porcelain facade panels can be used on entrance levels, balcony walls, podiums, lift cores, and full elevations. A mechanically fixed or ventilated solution may be appropriate where building height, access, or panel replacement is a concern.
For occupied-building renovation, the additional facade load, existing substrate, fire strategy, window interfaces, and construction sequence require detailed assessment before work begins.
Hotels and Commercial Buildings
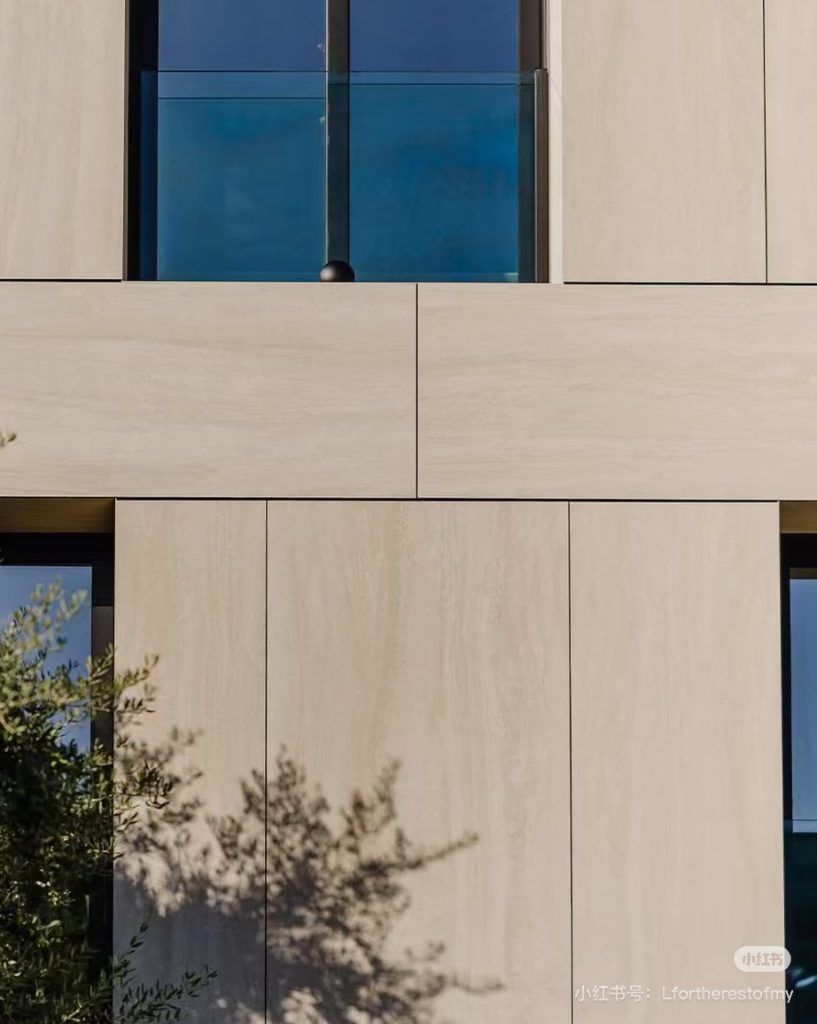
Hotels, offices, shopping centers, restaurants, and retail stores often use porcelain to create a recognizable exterior with relatively consistent colors and patterns. Marble-look slabs can provide a refined entrance, while concrete-look or solid-color panels support a more minimal design.
Because commercial facades are viewed from different distances, the design team should examine both close-range samples and larger elevation mock-ups. A pattern that looks balanced on a sample board may repeat too obviously across hundreds of square meters.
Porcelain Facade Design Options
The visual result depends on more than choosing a color. Panel module, joint layout, orientation, finish, corner treatment, and connection with windows all contribute to the final elevation.
Marble-Look Porcelain
Marble-look porcelain is often selected for hotel entrances, luxury residential buildings, retail facades, and feature walls. It offers controlled color and veining without depending on the extraction of matching natural slabs.
For the best result, request slab images or lay out the panels digitally before cutting. Bookmatched or continuous-vein arrangements can create a strong focal point, but they require careful numbering, cutting, packing, and installation.
Travertine- and Limestone-Look Panels
Warm beige and cream finishes suit residential, hospitality, and Middle Eastern architecture. Vein-cut travertine patterns can visually increase the height or width of a building depending on their orientation. Cross-cut designs create a softer, more varied appearance.
The joint color should be coordinated with the panel background. High-contrast joints emphasize the grid, while closely matched joints create a more continuous surface.
Textured and Matte Finishes
Matte surfaces generally produce less glare than highly polished panels and are a common choice for exterior use. Textured products can add depth and create changing shadows during the day. Full-body or through-body products may be useful where exposed edges, grooves, or three-dimensional fabrication form part of the design.
Surface texture should be evaluated together with cleaning access. A heavily structured panel near a dusty road may require more frequent washing than a smoother finish.
How to Choose Porcelain Panels for an Exterior Facade
Good facade sourcing begins with project information, not a color catalogue. Before requesting a quotation, buyers should define the building location, height, elevation area, panel module, installation system, and required performance documents.
Confirm Exterior Suitability
Ask the supplier whether the exact product is intended for exterior wall use. Review available technical information for water absorption, breaking strength or flexural performance, dimensional tolerances, frost resistance where relevant, surface resistance, and reaction-to-fire classification where required.
Test methods and acceptable values vary by product category and market. The project consultant should identify which standards and certificates apply. A generic factory test from a different thickness or product series may not be sufficient.
Select Size and Thickness as a System
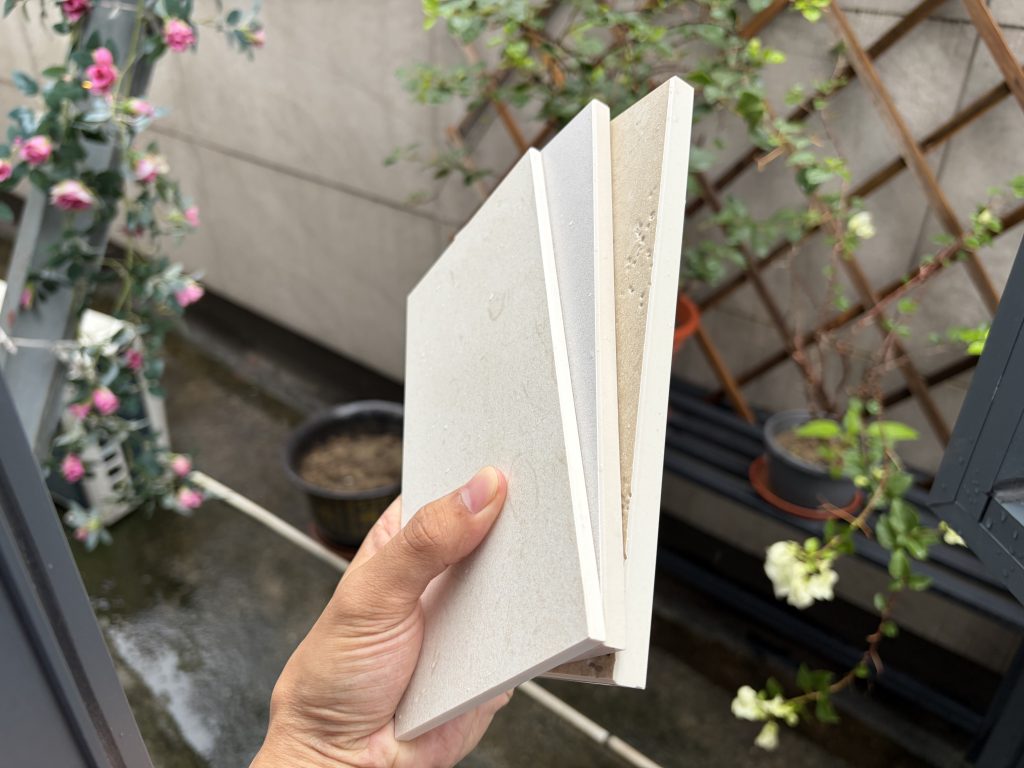
There is no single thickness that is correct for every porcelain facade. The answer depends on:
- panel height and width;
- building height and corner zones;
- design wind pressure;
- number and type of fixings;
- anchor geometry and edge distance;
- panel support spacing;
- material test results;
- local code and system approval.
A thick panel is not automatically safe if the anchoring is poorly designed. Equally, a thinner panel may perform correctly in a tested system with the right backing or reinforcement. Final selection should be supported by calculations, testing, or a recognized system specification.
Review Fabrication Requirements
Large-format panels may need straight cuts, mitred edges, slots, holes, notches, grooves, mesh backing, or anchor preparation. Every opening creates a potential stress concentration, especially near corners and edges.
Provide approved shop drawings instead of asking the factory to work from general architectural plans. Confirm tolerances, hole dimensions, edge distances, reinforcement, labeling, and packing sequence before mass fabrication. A trial panel or facade mock-up can identify problems before they affect the full order.
Basic Installation Process
The exact sequence varies by system, but a porcelain facade project normally follows these stages:
- Survey and engineering: Check the building structure, wall condition, dimensions, wind loads, fire requirements, drainage strategy, and interfaces with other facade elements.
- System selection: Confirm the panel, subframe, anchors or adhesive, insulation, membranes, joints, and sealants as one compatible assembly.
- Shop drawings and setting-out: Coordinate panel sizes, joint lines, openings, corner details, fixing positions, and panel identification.
- Mock-up and testing: Build a representative area to review appearance, workmanship, water management, fixing details, and cleaning.
- Fabrication and packing: Cut and label panels according to approved drawings, then pack them in the planned installation sequence.
- Substrate or subframe preparation: Repair and prepare the backing wall or install and align the metal support structure.
- Panel installation: Lift, position, fix, and align each panel using the specified tools and procedures.
- Joint and interface completion: Install sealants, flashings, cavity closures, trims, and other details required by the design.
- Inspection and handover: Check alignment, panel damage, fixing completion, drainage openings, joint quality, and maintenance access.
Large panels should be handled by trained teams using appropriate suction frames and lifting equipment. Installers should not improvise anchor locations or substitute components without approval from the system designer.
see the detailed video about the facade installation guidance ->
Porcelain Facade vs Other Exterior Cladding Materials
No facade material is best in every situation. The right choice depends on the desired appearance, building height, support structure, budget, maintenance plan, and locally available installation expertise.
| Factor | Porcelain facade | Natural stone | Aluminum panels | Painted or rendered wall |
|---|---|---|---|---|
| Appearance | Many stone, concrete, metal, and solid-color options | Authentic natural variation | Clean metallic or coated finish | Broad color choice but limited texture |
| Water absorption | Generally very low for porcelain | Varies considerably by stone | Very low at panel surface | Depends on coating and wall system |
| Color consistency | Relatively controllable by batch | Natural variation is expected | High within coating batches | High initially |
| Routine maintenance | Usually low; joints and fixings still need inspection | May require sealing and specialist cleaning | Usually low; coating and joints need inspection | Repainting may be required over time |
| Panel format | Small tiles to large slabs | Limited by stone type, thickness, and handling | Suitable for large modules | Continuous applied surface |
| Fabrication | Requires suitable porcelain cutting tools | Requires stone-processing equipment | Factory cutting and forming | Mainly completed on site |
| Installation | Adhesive, mechanical, or ventilated system | Commonly mechanical for facade use | Normally mechanically fixed | Applied to prepared substrate |
| Pattern repeat | Possible with printed designs | Each piece is naturally unique | Mainly uniform or metallic | Uniform color |
Maintenance and Expected Service Life
A properly designed porcelain facade is intended as a long-term exterior finish, but it is better to discuss service life in relation to the full system rather than promise a fixed number of years. The panel, anchors, rails, sealants, insulation, wall, and surrounding environment do not all age in the same way.
A practical maintenance plan may include:
- periodic visual checks for cracked or displaced panels;
- inspection of joints, sealants, flashings, and open drainage paths;
- checks for corrosion, loose fixings, or movement where components are accessible;
- cleaning with methods approved for the selected surface;
- prompt investigation of water staining or impact damage;
- keeping spare panels and project records for future replacement.
Avoid highly abrasive tools or unapproved acidic and alkaline cleaners. Test any cleaning product on a small inconspicuous area first. Pressure-washing settings should be controlled so that joints, sealants, and cavity openings are not damaged.
Is a Porcelain Facade Right for Your Project?
Porcelain exterior wall cladding may be a strong option if the project requires:
- low water absorption;
- stone, concrete, metal, or solid-color aesthetics;
- relatively consistent panels across a large elevation;
- large formats with fewer visible joints;
- surfaces that are practical to clean;
- adhesive, mechanical, or ventilated installation choices;
- coordinated production for repeated project modules.
It may be less suitable where there is no experienced large-format installer, where the structure cannot support the proposed system, or where the required local approvals and test documents are unavailable. Complex curved forms may also require special fabrication, smaller modules, or an alternative facade material.
The most reliable decision comes from early coordination among the architect, facade consultant, structural engineer, installer, and panel supplier. This allows the design team to match visual expectations with engineering, fabrication, transport, and site conditions.
Frequently Asked Questions
Is porcelain suitable for exterior walls?
Yes, products specifically intended and tested for exterior use can be suitable for exterior walls. The panel must be installed with a compatible adhesive or mechanical system, and the full assembly must comply with project and local requirements.
Are porcelain facade panels waterproof?
Porcelain has very low water absorption, but the facade should not rely on the panel alone as a waterproof barrier. Joints, openings, flashings, membranes, drainage, and the backing wall must be designed to manage rainwater.
What thickness should a porcelain facade panel be?
There is no universal answer. Panel dimensions, building height, wind pressure, fixing method, anchor layout, support spacing, test results, and local regulations all affect the required thickness. A facade engineer or approved system supplier should confirm it.
Can large-format porcelain slabs be used outdoors?
Yes, certain large-format products are suitable for outdoor wall cladding. Their size increases handling and engineering demands, so buyers should verify exterior test data, fixing-system compatibility, fabrication limits, and installer experience.
Is porcelain facade cladding easy to maintain?
The porcelain surface is generally straightforward to clean and normally does not require periodic sealing. The whole facade still needs planned inspection because joints, sealants, anchors, subframes, and adjacent materials also affect long-term performance.
Conclusion
A porcelain facade combines a dense, low-absorption surface with a wide choice of colors, patterns, textures, and panel sizes. Its performance nevertheless depends on the complete assembly. Panel selection, structural calculations, wind loads, fire requirements, joints, water management, fabrication, and installation must be coordinated from the beginning. Buyers should compare technical information and system compatibility, not only price per square meter.
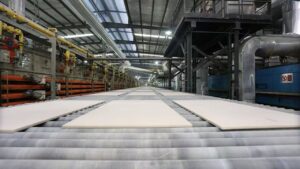
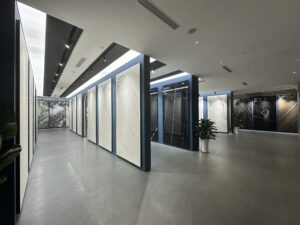
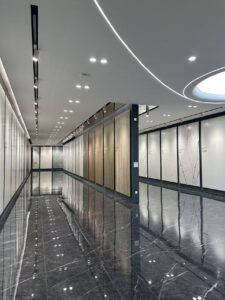
BJS supplies large-format sintered stone slabs from Foshan for international project buyers, fabricators, contractors, dealers, and cabinet manufacturers. Available options include more than 4,000 designs, full-body products, textured surfaces, and flexible custom production from 500 square meters. With four showrooms covering approximately 40,000 square meters and a factory in Zhaoqing with daily production capacity of up to 10,000 square meters, we can help buyers coordinate design selection, slab specifications, fabrication details, and export packing.
If you are sourcing porcelain-look or sintered stone slabs for an exterior wall project, send us the project location, facade area, required size and thickness, preferred finish, installation system, and technical document list. We will help you identify suitable product options for further review by your facade designer or engineer.