Commercial interiors in Canada need wall finishes that look deliberate, perform reliably and can be specified with confidence. Sintered stone wall panels are increasingly considered for reception areas, hospitality venues, retail displays, washrooms and feature walls because they combine a stone-like appearance with a relatively low-porosity surface. The right result, however, depends on the complete wall system—not just the slab.

What are sintered stone wall panels?
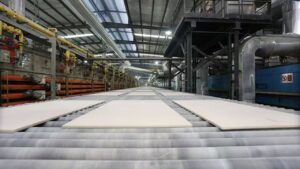
Sintered stone is an engineered surface made from mineral-based materials compacted and fired at high temperature. It is supplied in large-format slabs, then cut and finished for the intended installation. For a commercial wall, the visual design, slab format, thickness, support method, joints and substrate all matter.
Canadian buyers should treat a panel as part of a specification. Ask for the actual slab sample, available sizes and thicknesses, fabrication guidance, installation limitations and care instructions before approving a finish.
Where do they work best in commercial interiors?
- Reception and feature walls: Large formats can create a calm, continuous backdrop behind a desk or brand sign.
- Hotels and restaurants: Stone patterns can add a premium feel to lobby walls, bar fronts and dining features without relying on painted surfaces.
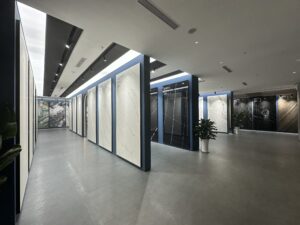
- Retail and showrooms: A durable, easy-to-clean finish suits display niches, columns and merchandising backgrounds.
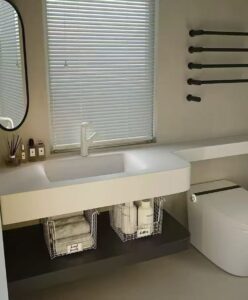
- Commercial washrooms: The low-porosity surface is useful around vanity walls and splash zones when the substrate and joints are correctly detailed.

Five checks before you specify a panel
1. Match the finish to the traffic and lighting
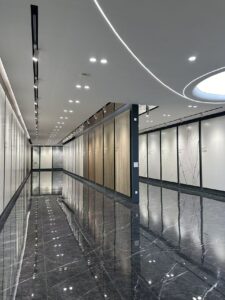
Review the slab under the project lighting, not only in a small online image. Glossy finishes can emphasize reflections and fingerprints, while matte surfaces may be easier to manage in busy corridors. Confirm how the pattern runs across multiple slabs and where joins will fall.
2. Confirm format, thickness and handling
Large slabs can reduce visual joints, but they also affect lifting, access routes and installer requirements. Check elevator dimensions, delivery access, storage, cutting space and the safe handling method early. A panel that cannot reach the site safely is not a practical selection.
3. Design the substrate and joints
Wall panels need a sound, suitably flat substrate and an installation method compatible with the project. Coordinate movement joints, corners, penetrations, electrical boxes and transitions with the architect, fabricator and installer. Do not assume a wall panel can bridge movement or hide an uneven wall.
4. Coordinate fabrication details
Mark every opening on approved shop drawings. Confirm edge treatment, mitred corners, returns, reveals and the location of seams before cutting. A physical sample or mock-up is especially valuable at a reception desk or feature wall where alignment is highly visible.
5. Request the right project documentation
For a Canadian commercial project, request the documents required by the design team and authority having jurisdiction, such as product data, care guidance and any applicable test or compliance information. Requirements vary by building type and assembly, so verify them for the actual project instead of relying on a generic claim.
Sintered stone vs porcelain or faux stone panels
Search results often mix sintered stone with porcelain sheets and lightweight faux-stone products. Compare the full system: appearance, slab size, weight, impact context, substrate, fabrication, joint design, cleaning and installer experience. Lightweight does not automatically mean better, and a premium-looking surface can still fail if the wall preparation or detailing is weak.
Maintenance and lifecycle planning
Most interior wall applications need routine dust removal and cleaning with products approved for the selected finish. Plan for high-touch zones, signage changes and possible future access panels. Keep spare material from the same production batch when feasible, and record the slab code and approved cleaning method for the facilities team.
FAQ
Are sintered stone wall panels suitable for wet commercial areas?
They can be suitable for selected wet-area applications, but the waterproofing, joints, penetrations and substrate must be designed as a system. Confirm the detail with the project team.
Can panels be repaired if they are damaged?
Minor marks may be manageable depending on the finish, but chips or cracks can require replacement. Good edge protection, careful handling and a documented spare-material plan reduce risk.
What should I send to a supplier for a quotation?
Share elevations, dimensions, openings, preferred finish, delivery location, access constraints and installation expectations. Ask for a cut plan and sample before final approval.
Plan the wall as a complete system
The best commercial result comes from matching the visual goal with realistic fabrication, access and installation planning. BJS sintered stone can help commercial teams compare finishes, review samples and coordinate product recommendations for Canadian projects. Contact BJS sintered stone sales for product recommendations, samples, and project support.